
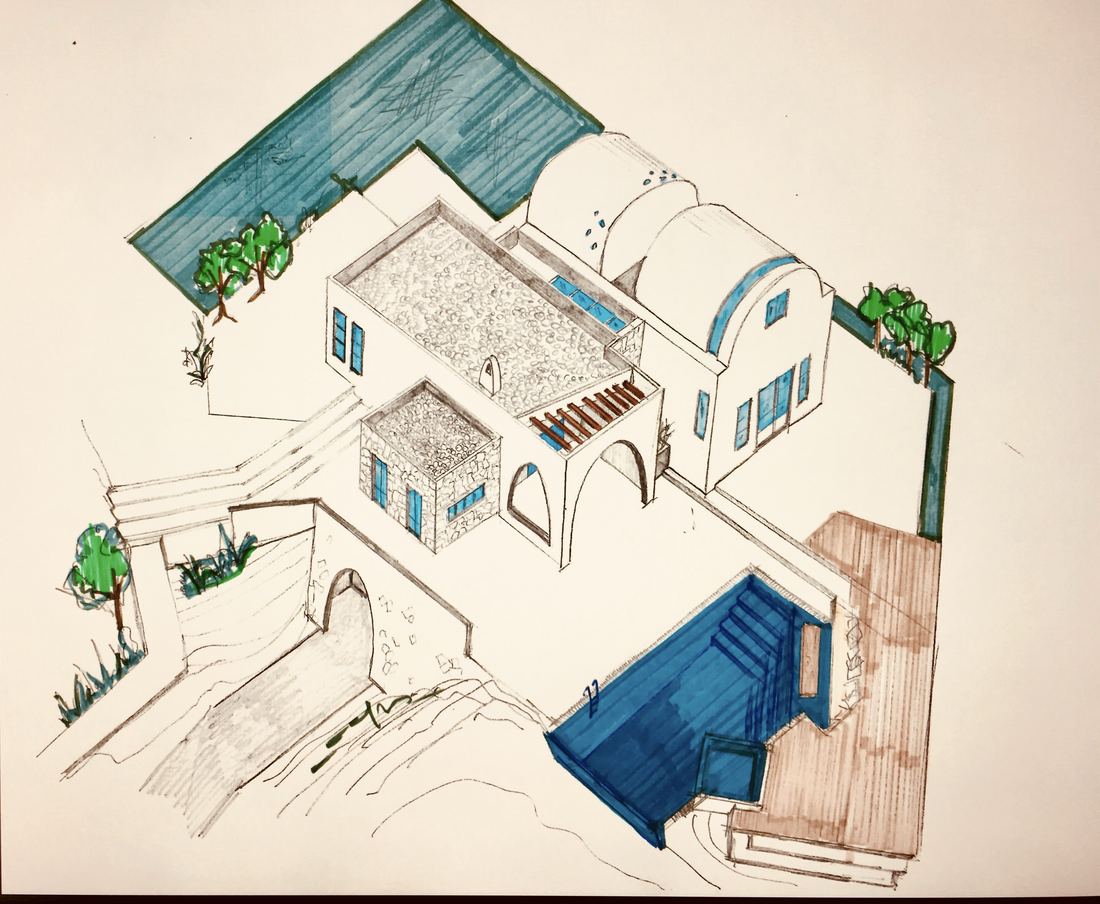
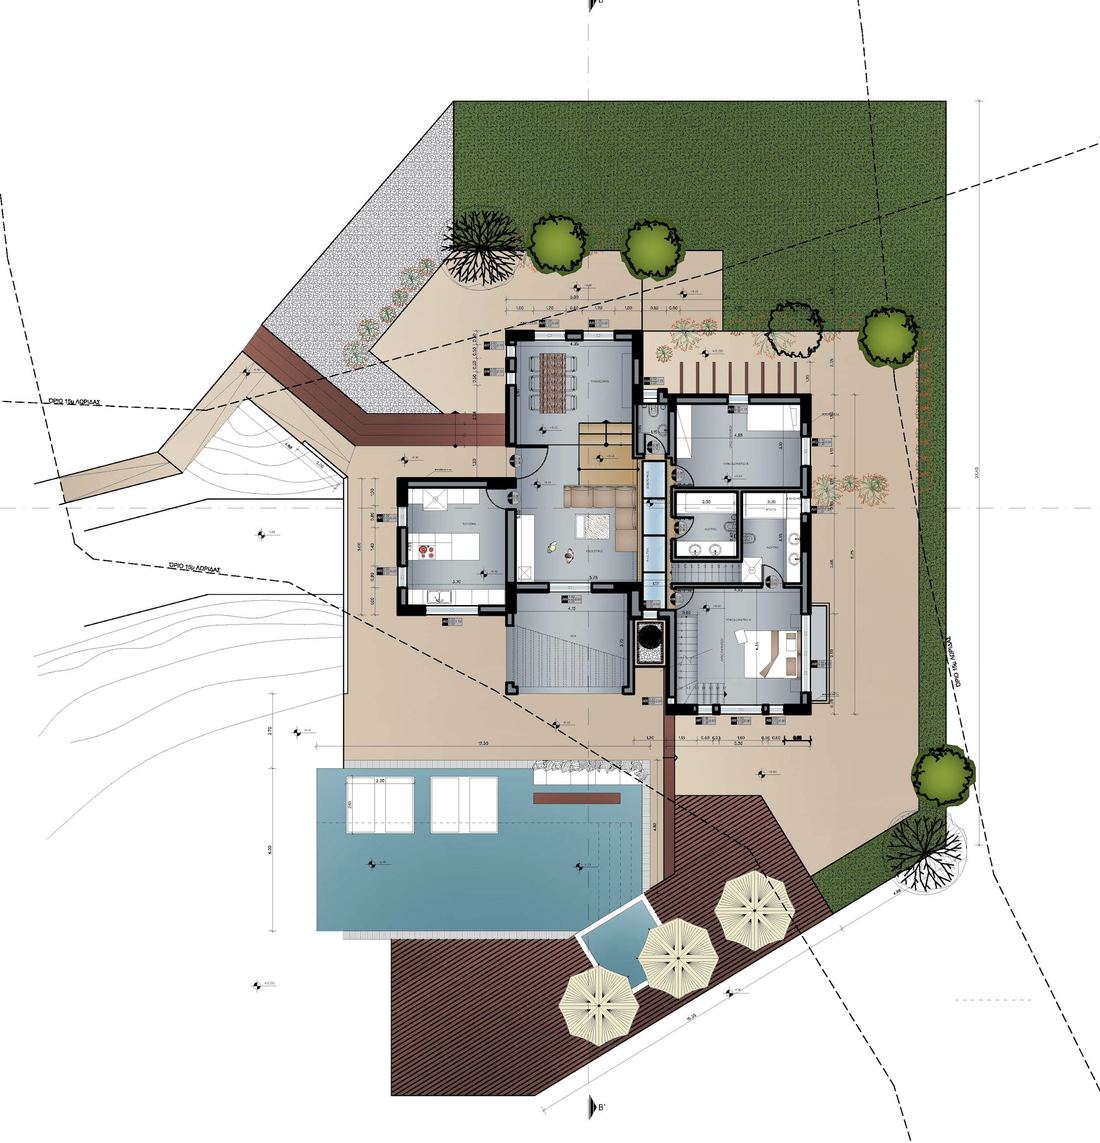
Architectural design of a house in Santorini, by the m2architects design team. The project was realized through the close collaboration of GALILEOS | JOHN GRILLAS PARTNERS with m2architects, led by architect Manolis Metridis, sharing a common approach to architectural design and comprehensive technical implementation. The design combines traditional vaulted volumes ("kamares") with rectilinear cubic volumes in local stone, arranged around an outdoor pool with a wooden deck, on a multi-level plot with a pronounced slope.
According to the approved Energy Performance Study, the house is classified as energy class A+ across a total floor area of 300 sqm, with complete technical specifications for the architectural design.