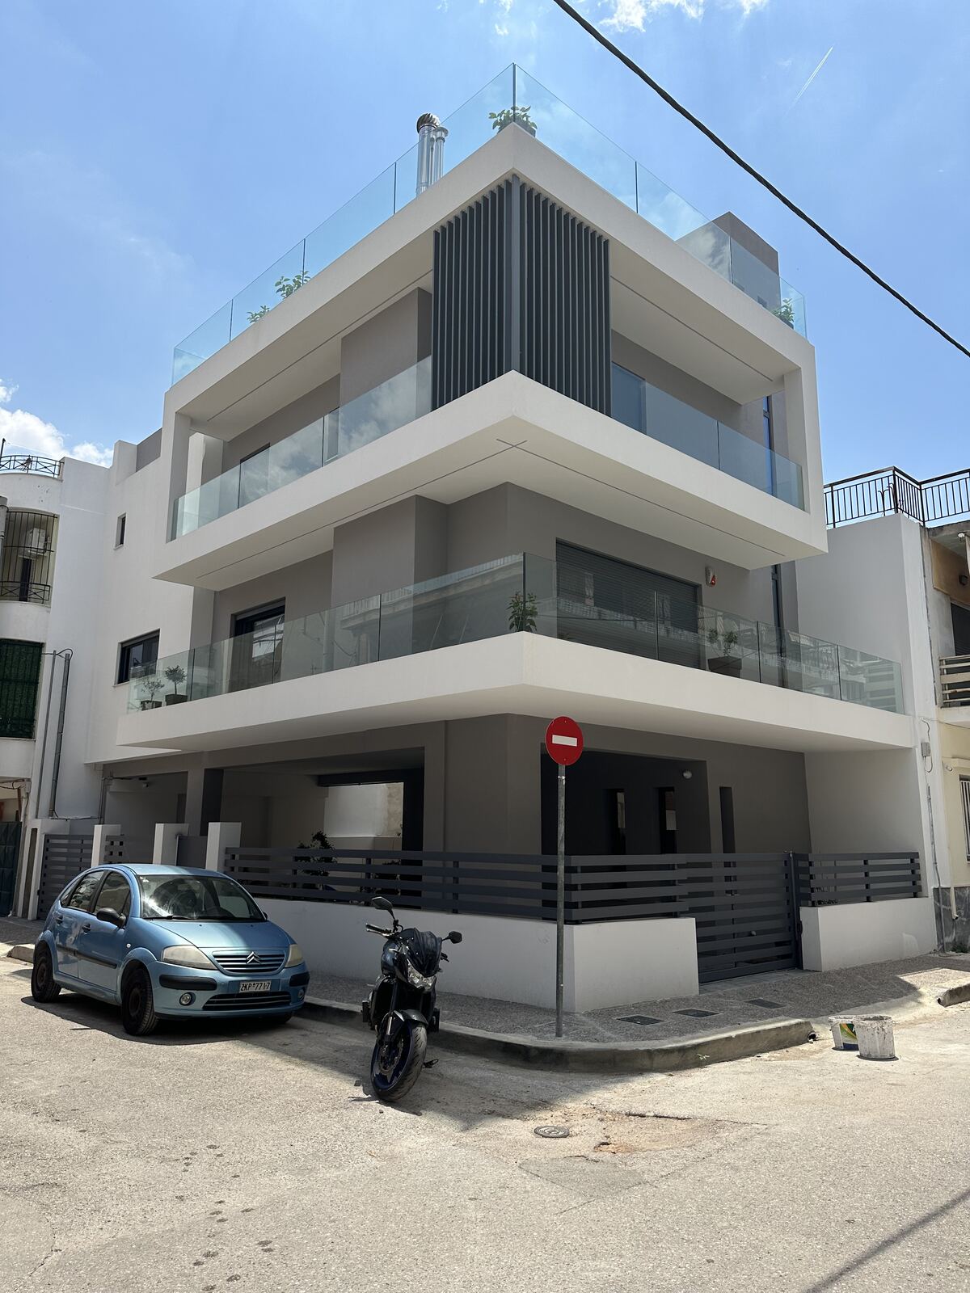
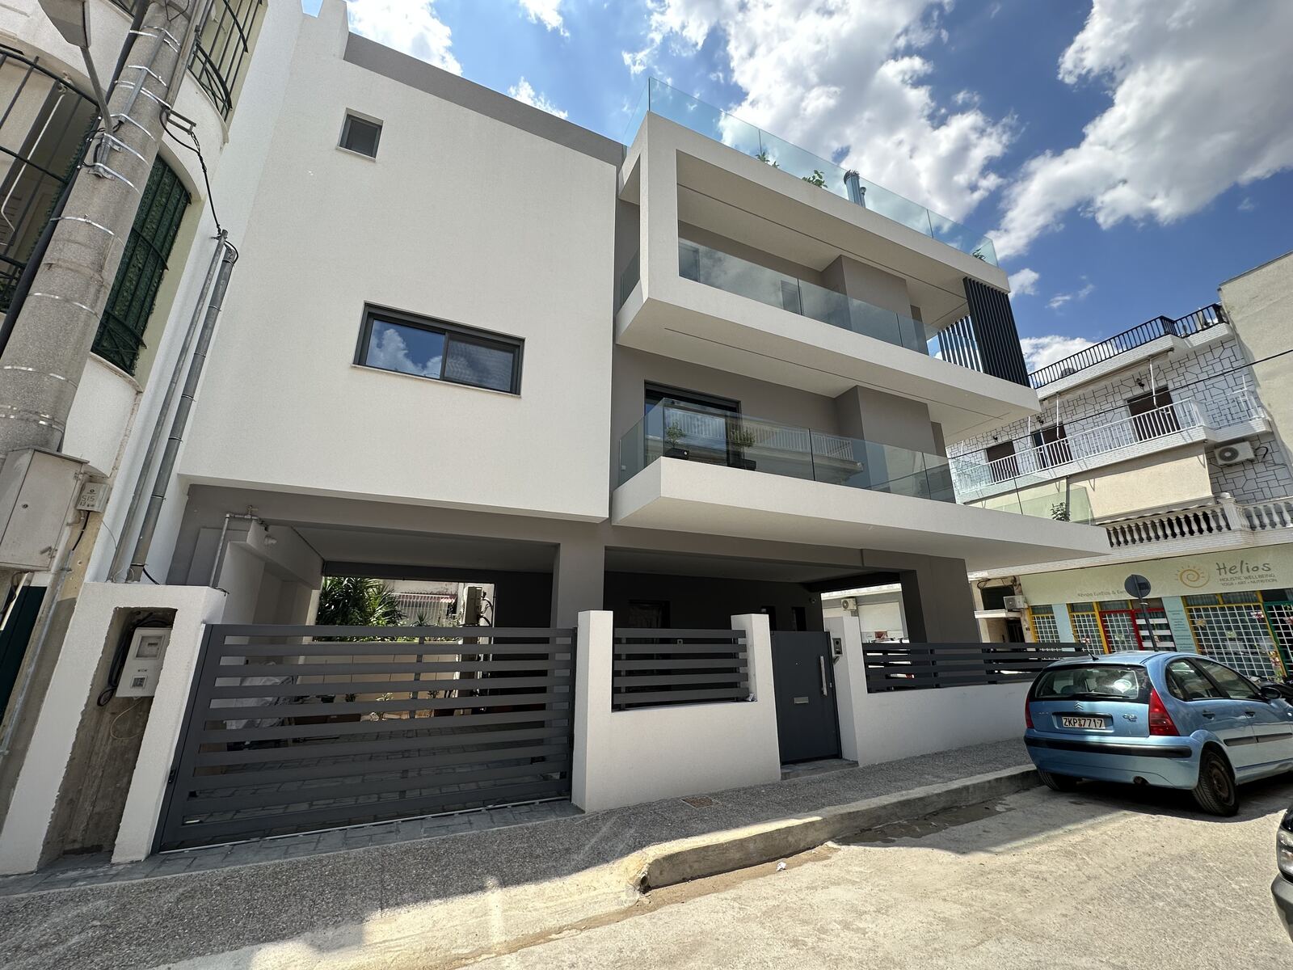
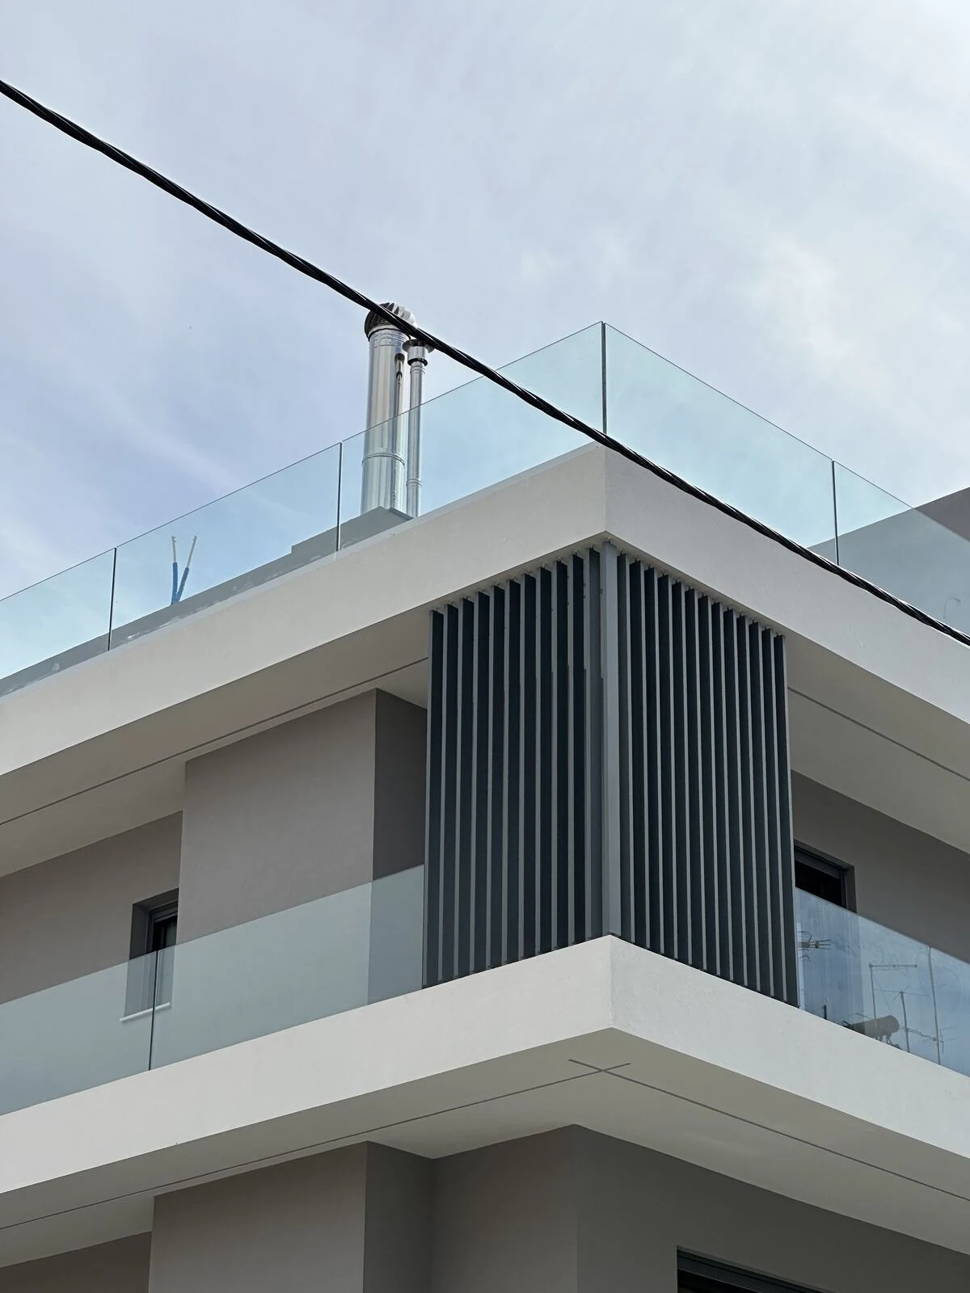
A 320 sqm single-family home in Peristeri, completed in 2022 as a three-storey volume with ground-floor parking. The facade combines white rendered surfaces with glass balustrades and vertical dark metal louvers at the building's corner, giving it a clean, contemporary character within the urban fabric. The architectural design is signed by the m2architects design team – Manolis Metridis Architect, with GALILEOS | John Grillas Partners undertaking the detailed design, construction and interior design.
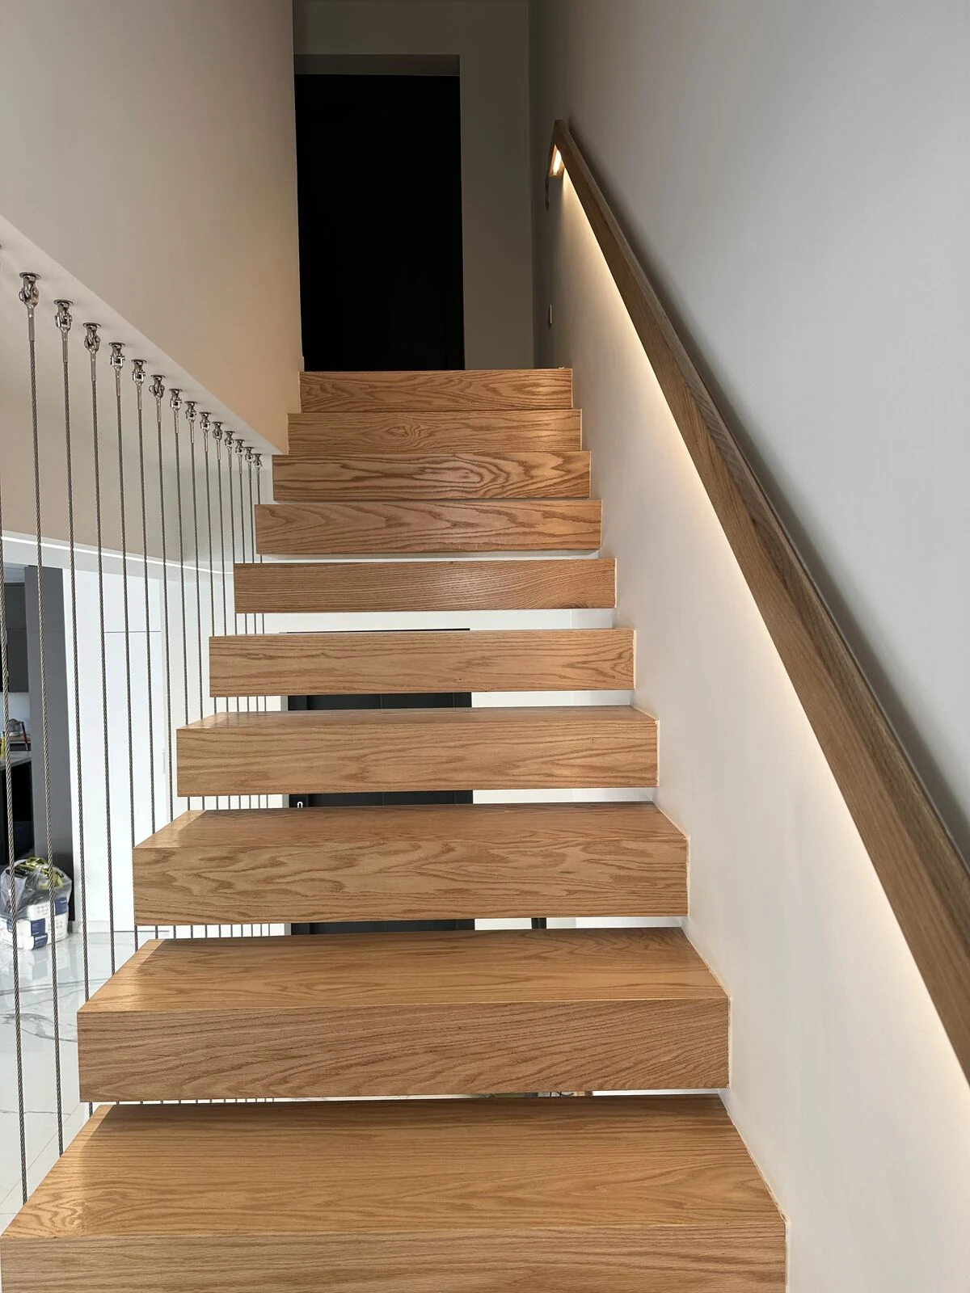
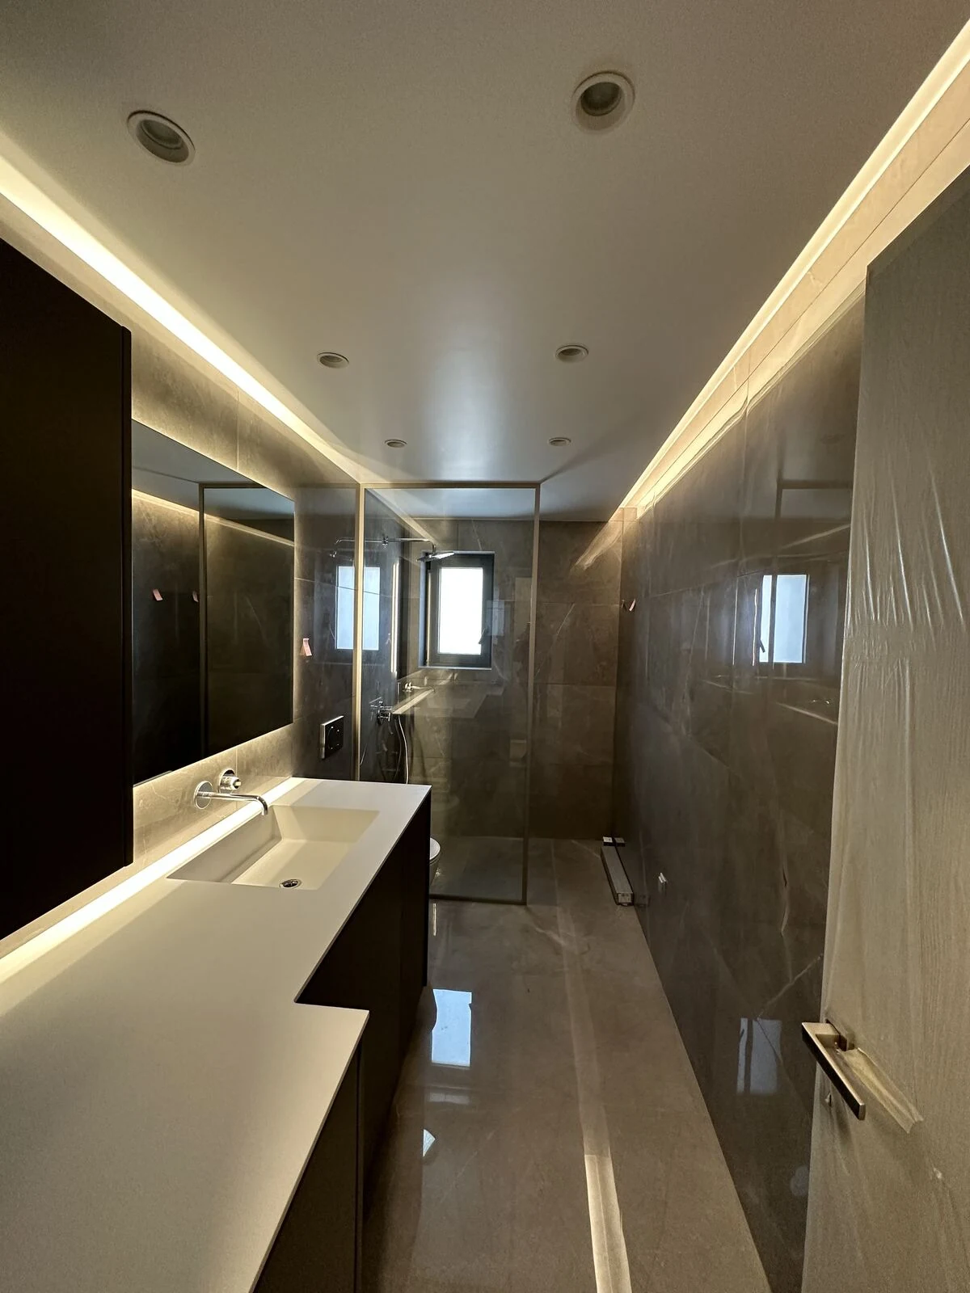
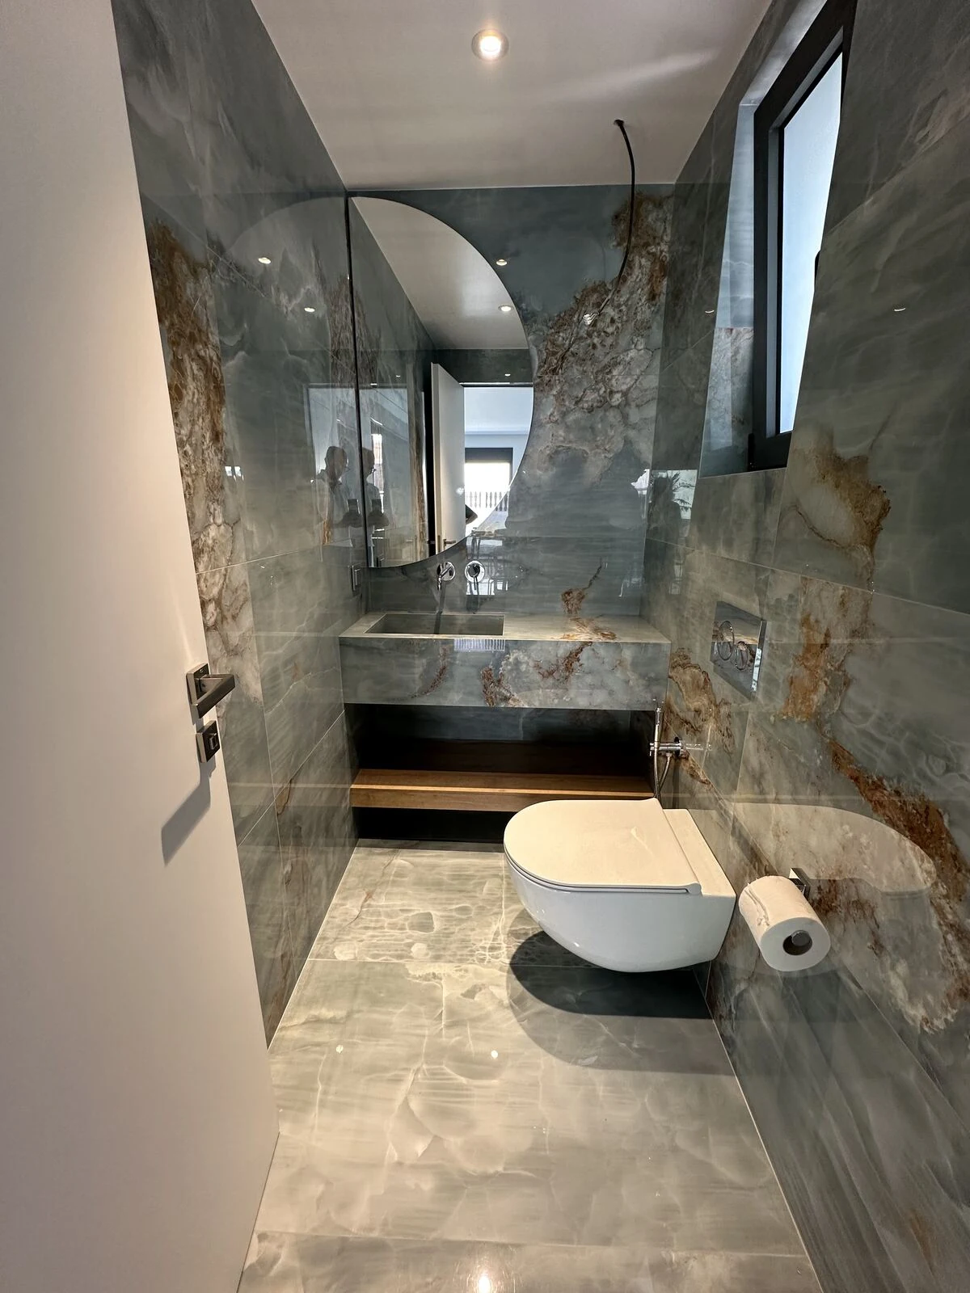
According to the approved Energy Performance Certificate, the house is classified as energy class A, with underfloor heating and a heat-pump system for heating, cooling and domestic hot water. Inside, a floating wood staircase with cable railings and indirect LED lighting beneath the handrail organizes vertical circulation between floors, while the bathrooms are finished in ceramic tile with careful detailing, including a circular mirror with integrated lighting.