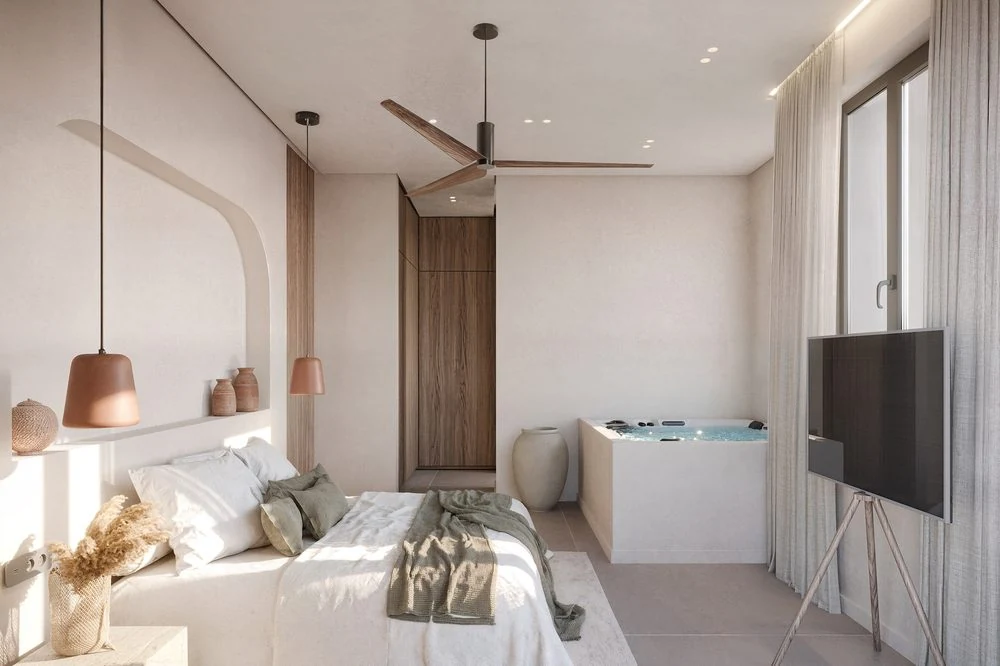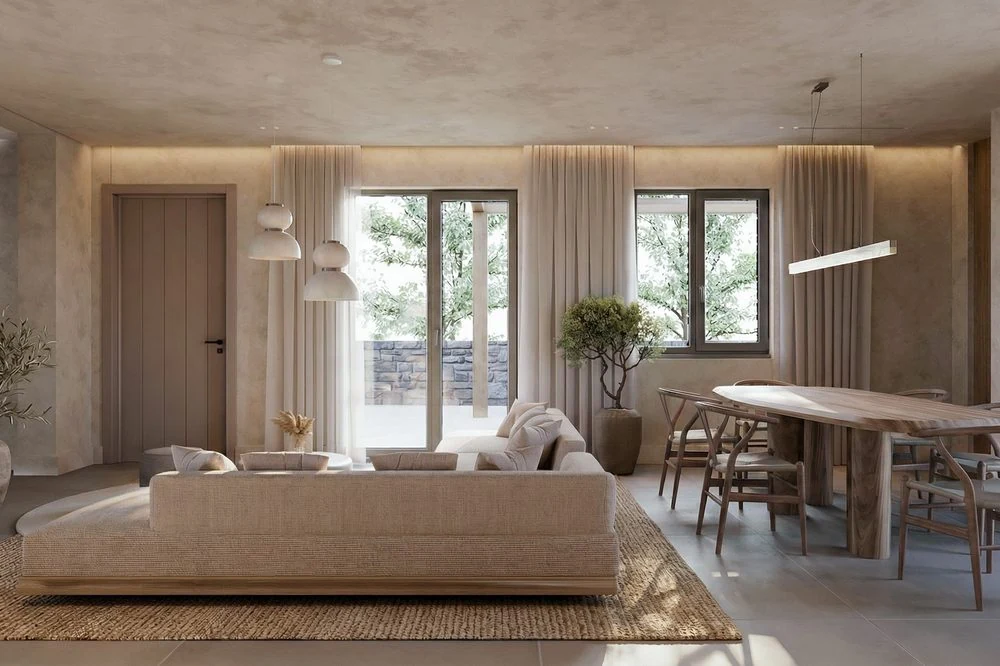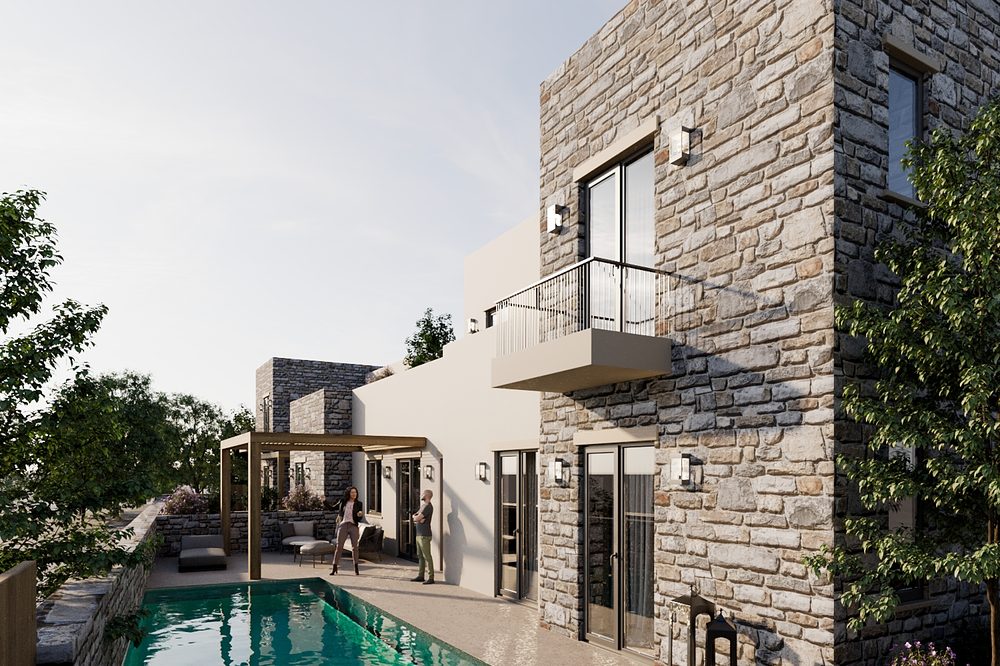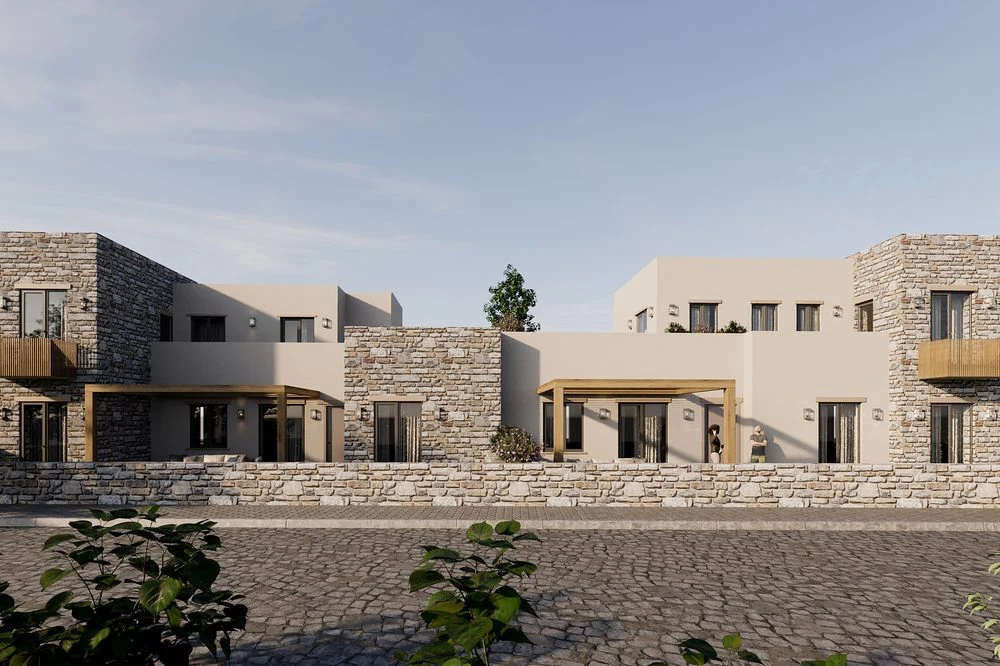
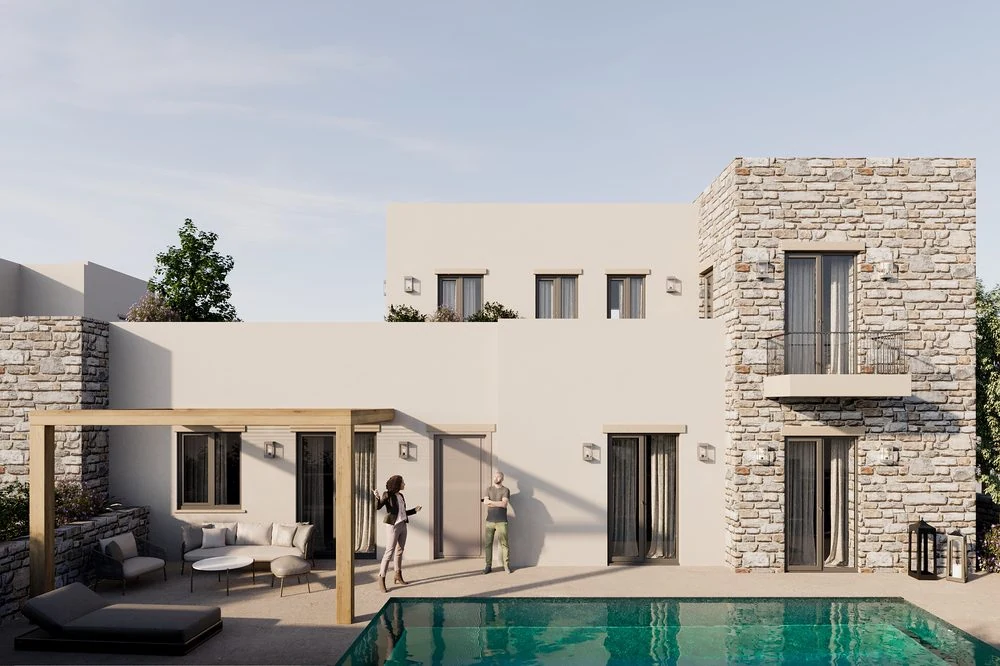
Construction of two houses with a combined floor area of 480 sqm in Paros, where GALILEOS | John Grillas Partners handled the entire detailed design and construction. The design combines white-rendered building sections with volumes in local stone and wooden pergolas, set within a walled plot in keeping with the Cycladic idiom. The project is currently under construction.
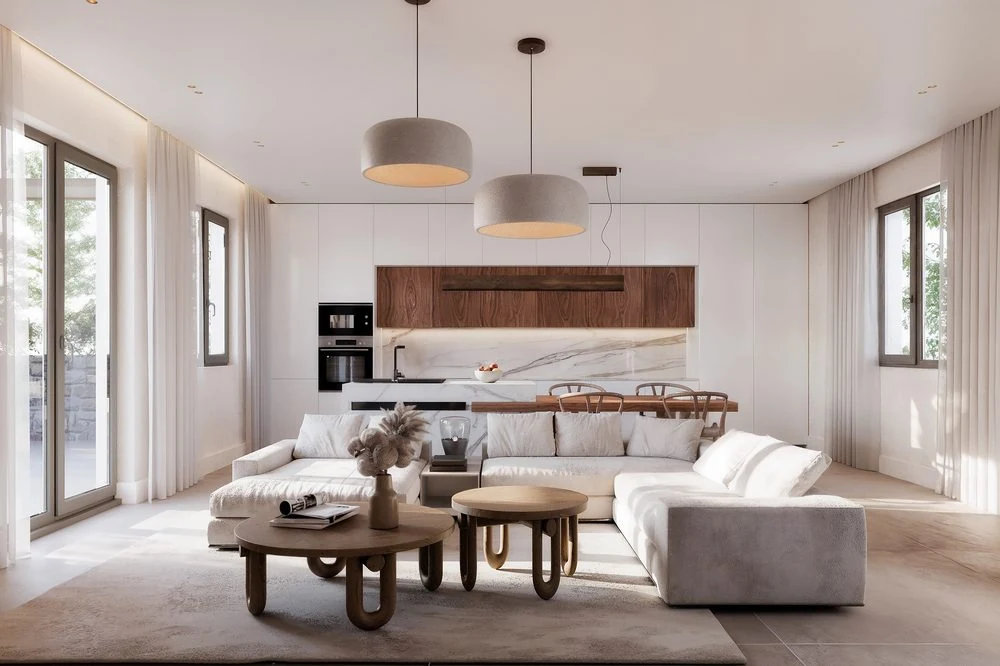
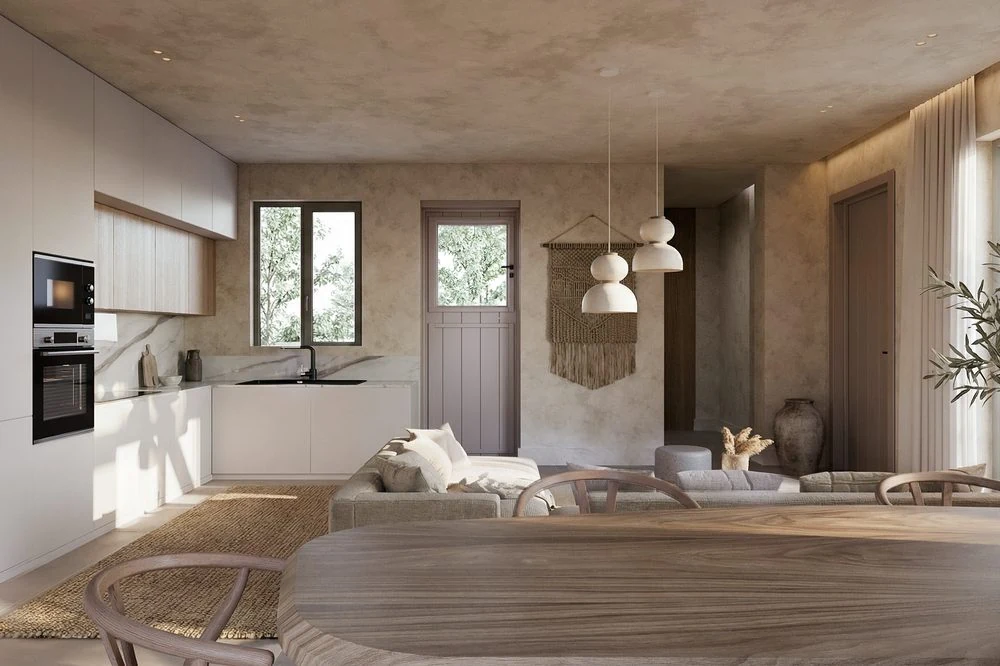
The homes are designed to energy class A+, with underfloor heating and a heat-pump system for heating, cooling and domestic hot water. The plot includes private pools and parking spaces, with comfortable outdoor living areas around each home.