
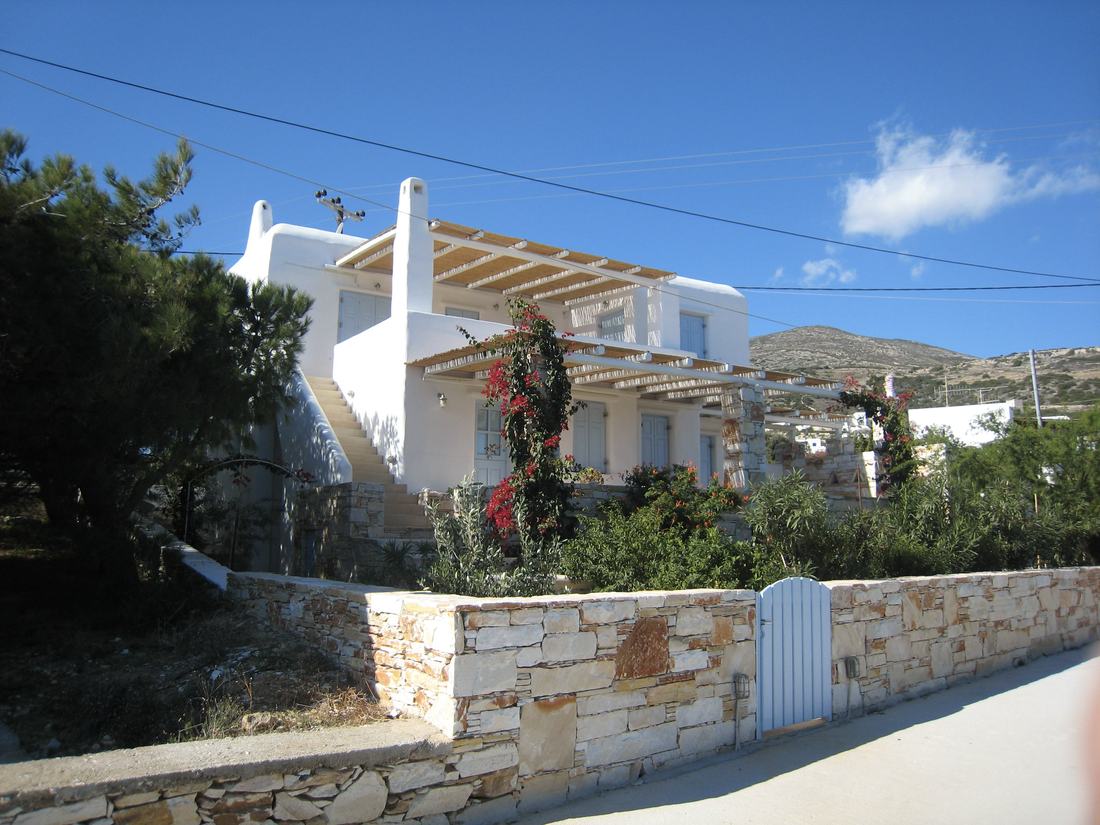
A house in Paros, architecturally designed by architect Leonidas Batrinos. The building is arranged over two levels, with white render, characteristic Cycladic chimneys and a wooden pergola shading the outdoor areas, set within a walled garden with a stone fence.
GALILEOS | John Grillas Partners undertook the construction of the building, which retains energy class B, with careful insulation and a design adapted to the island's climate conditions.