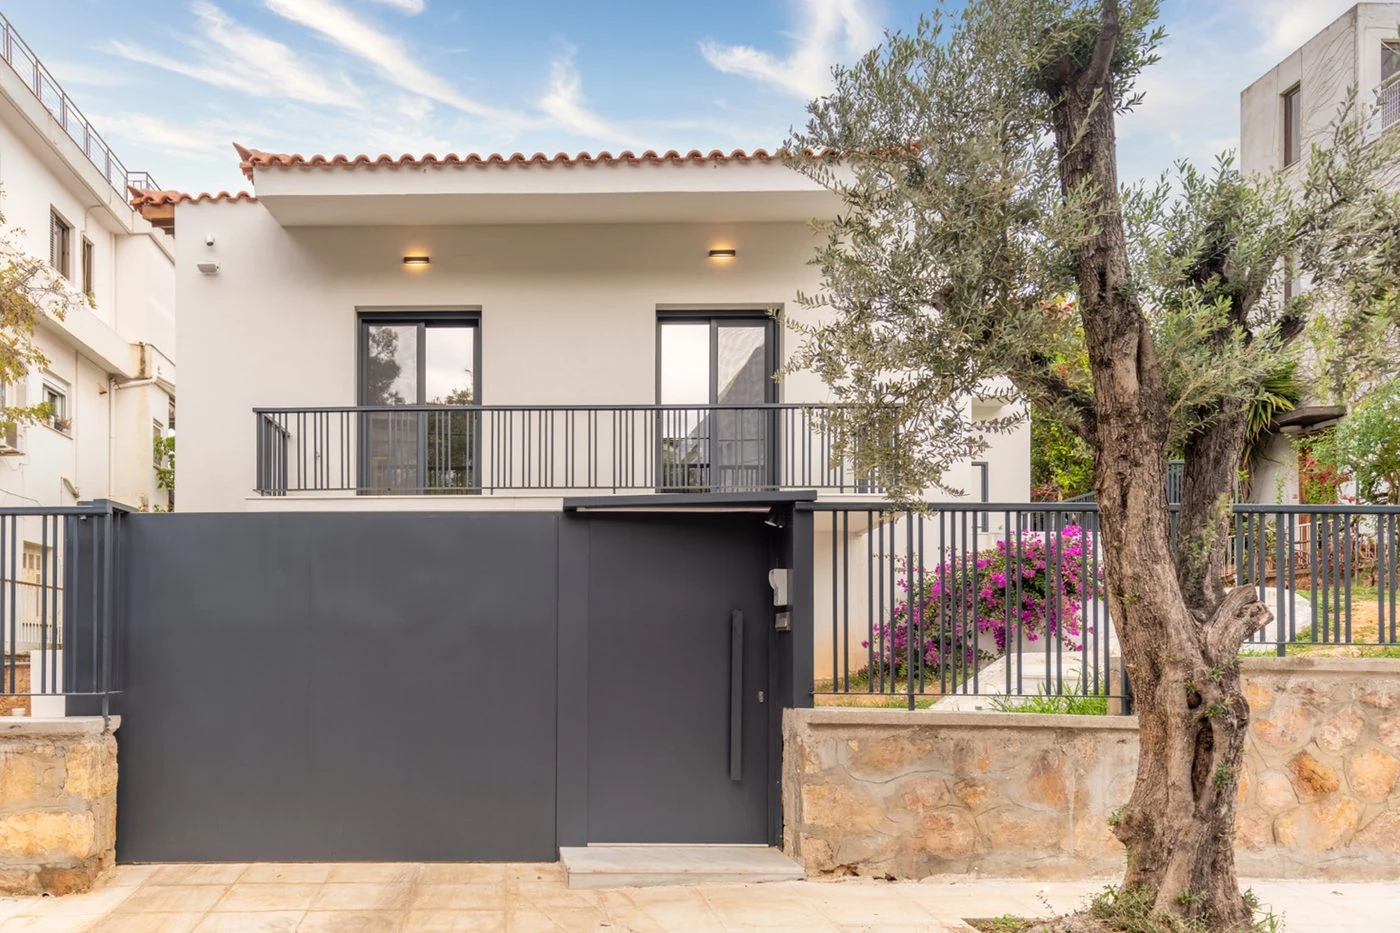
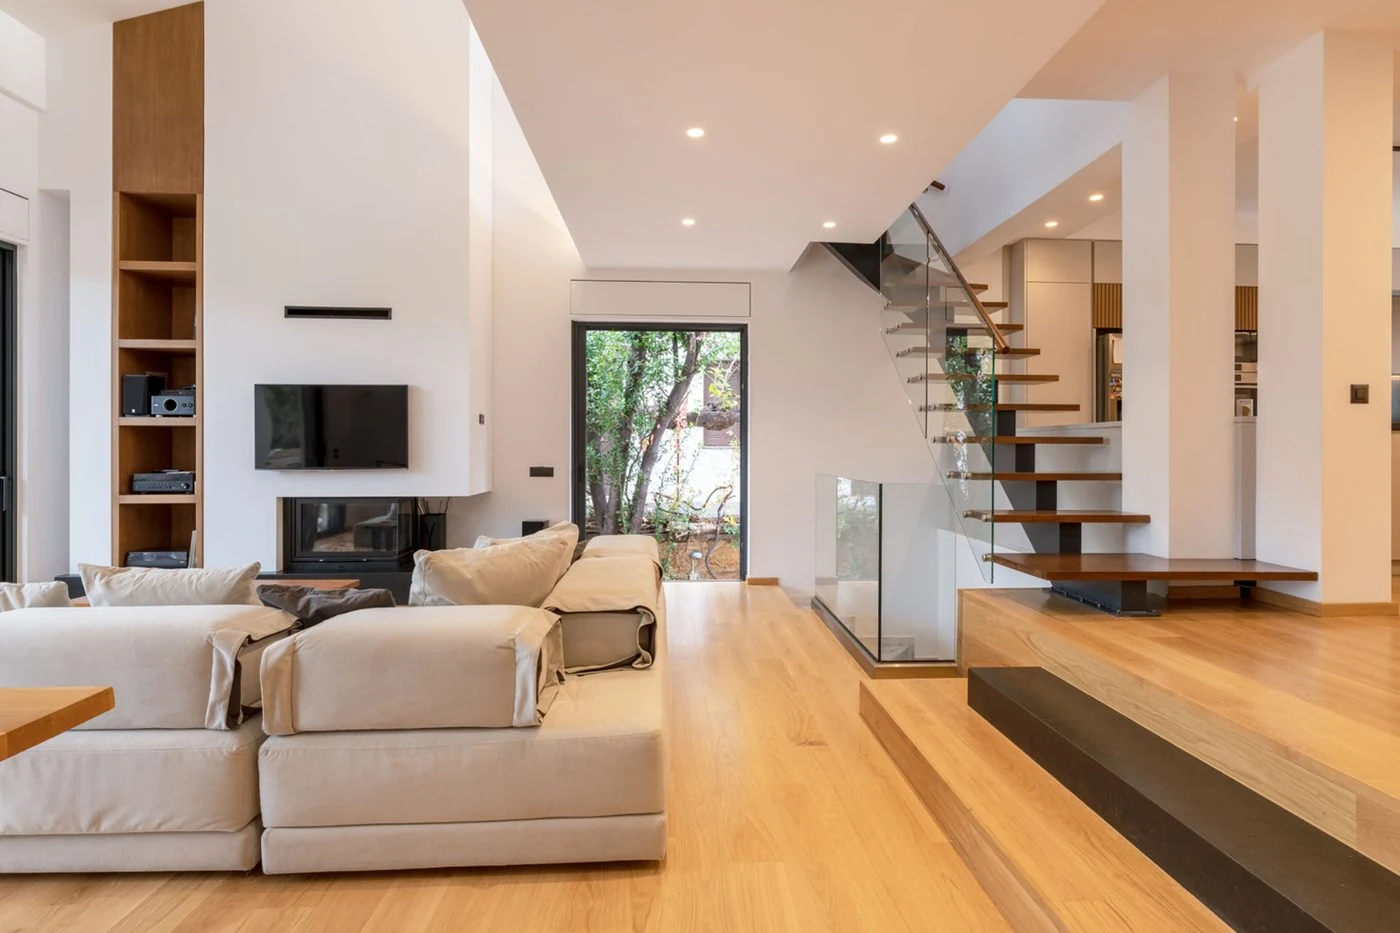
The single-family house in Filothei was built in 2022 on a 600 sqm plot, designed as a modern, functional living space set within the area's green surroundings. The project is the result of the creative and technical collaboration of GALILEOS | JOHN GRILLAS PARTNERS with m2architects, led by architect Manolis Metridis, aiming for a complete and refined design. The entrance is defined by a metal gate and a prominent olive tree on the facade, while the interior is organized around a double-height living room with wood flooring and an internal staircase leading to the mezzanine.
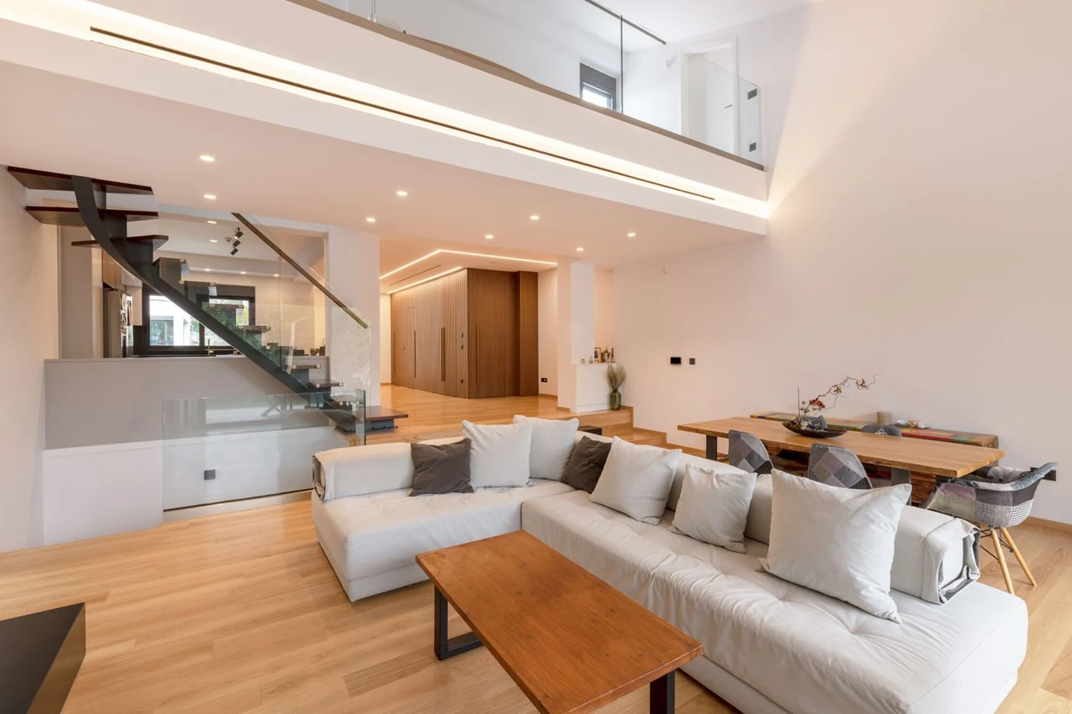
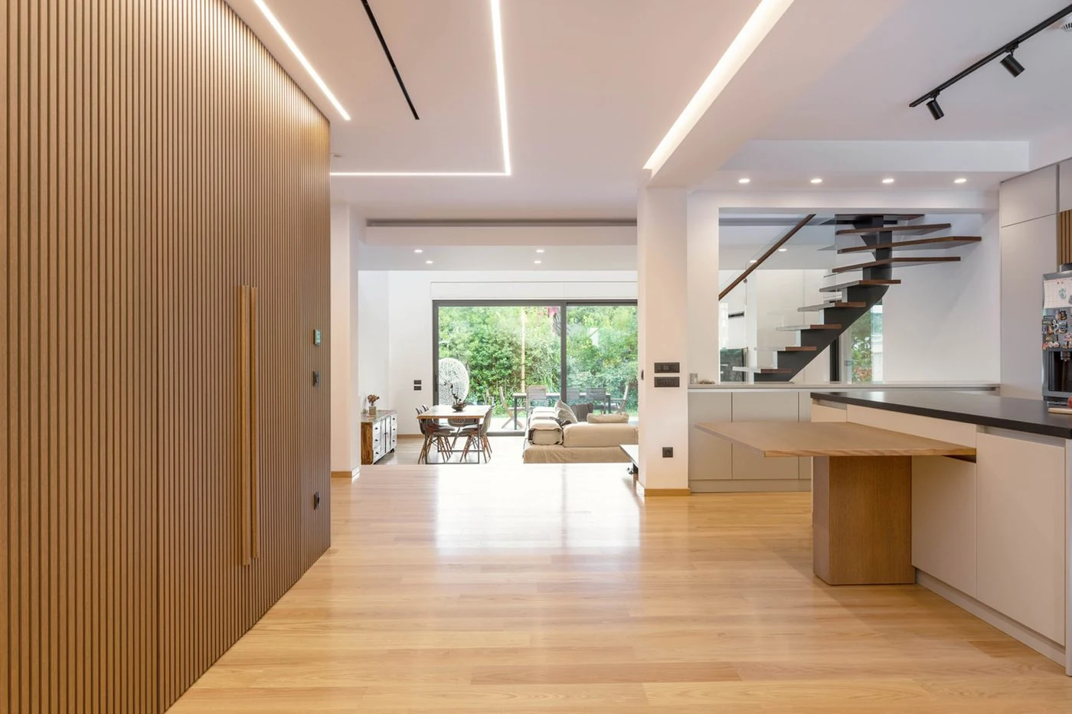
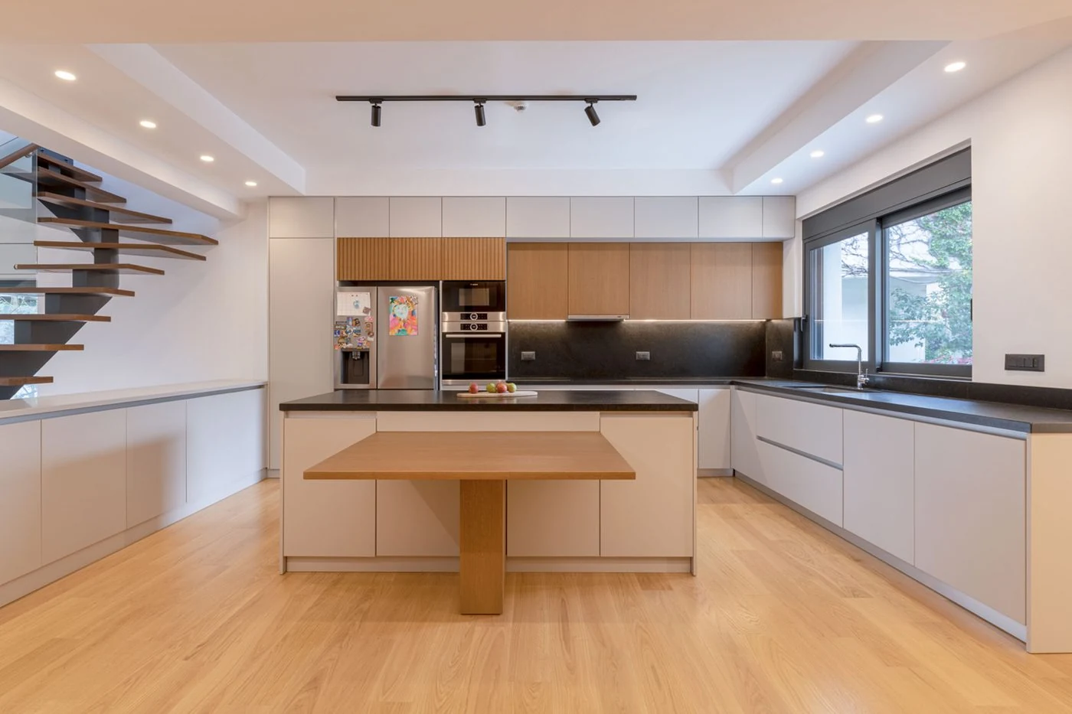
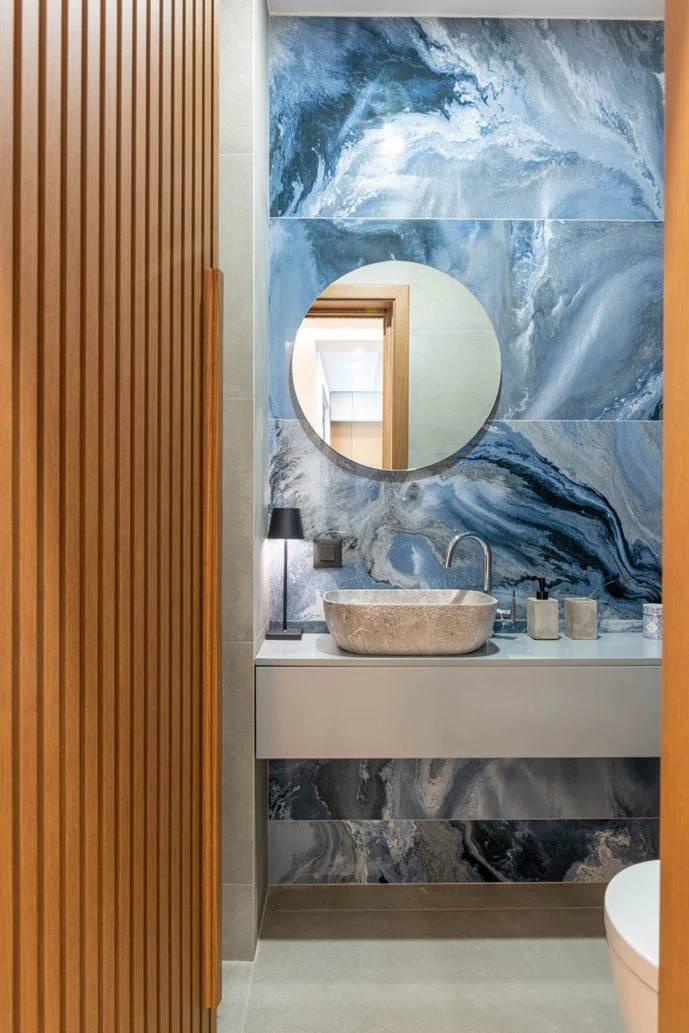
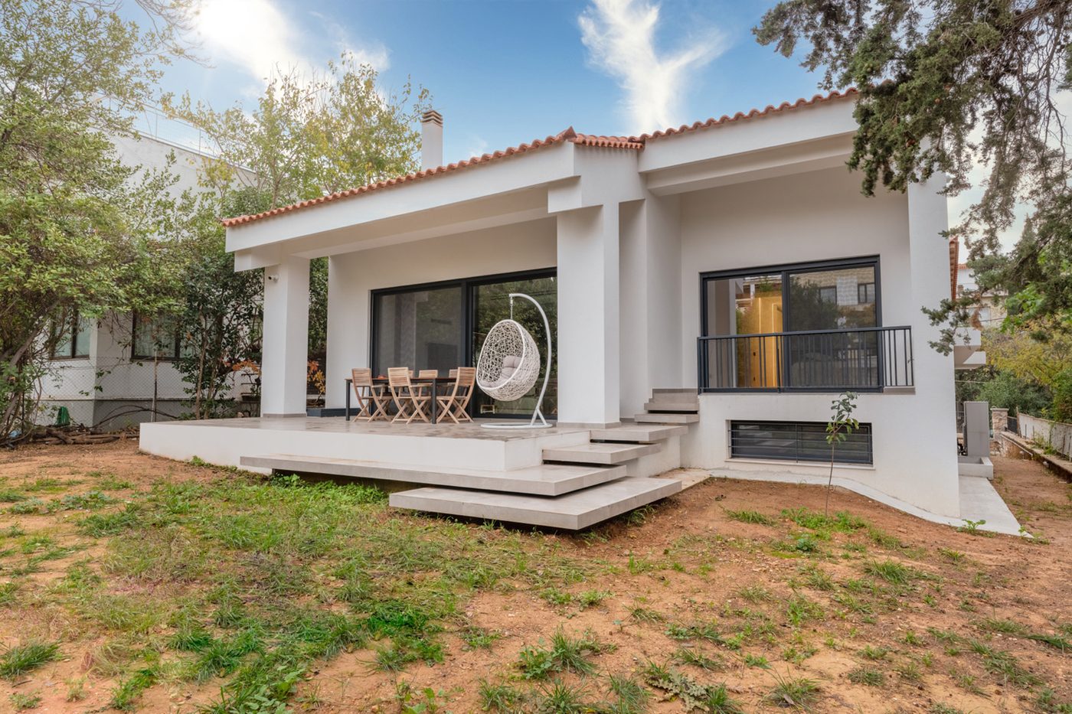
The open-plan kitchen-living area combines an island with a pull-out table, wood-slat panelling at the entrance, and direct visual connection to the rest of the ground floor. The bathroom features strongly veined marble paired with a round mirror and a stone washbasin. At the rear of the house, a covered veranda with a hanging chair opens onto the garden, offering an additional space to relax. According to the approved Energy Performance Certificate, the house is classified as energy class A and includes a parking space.