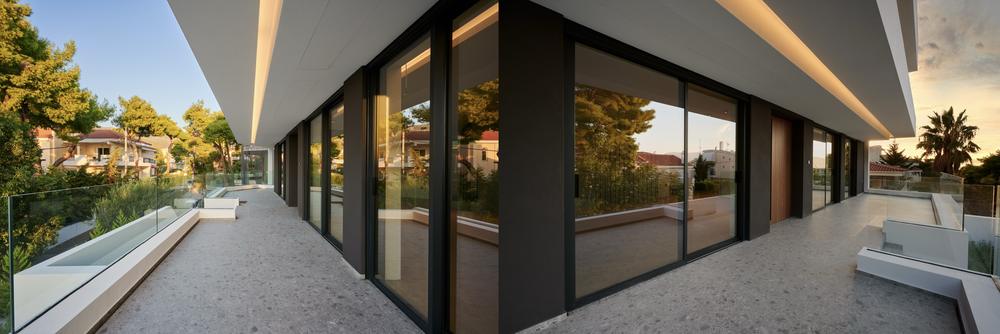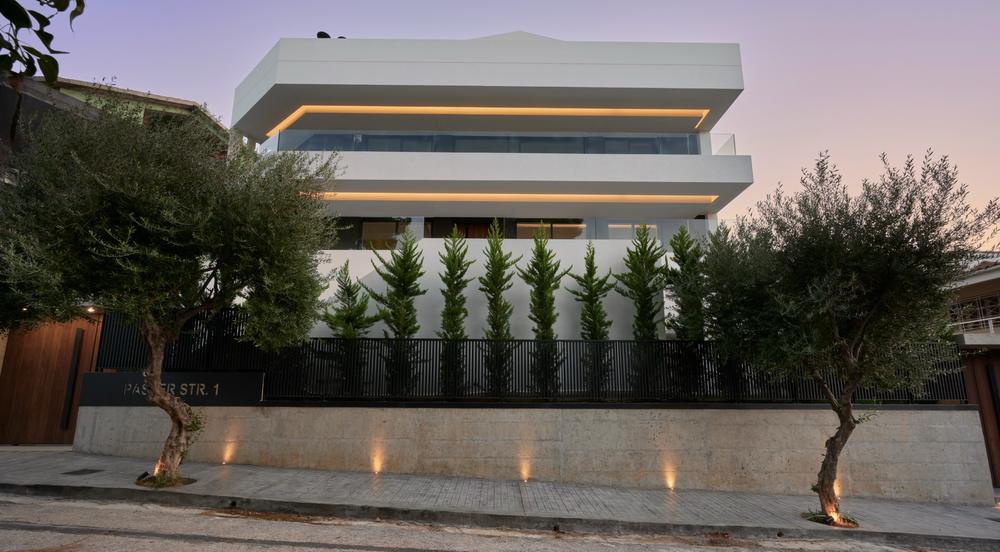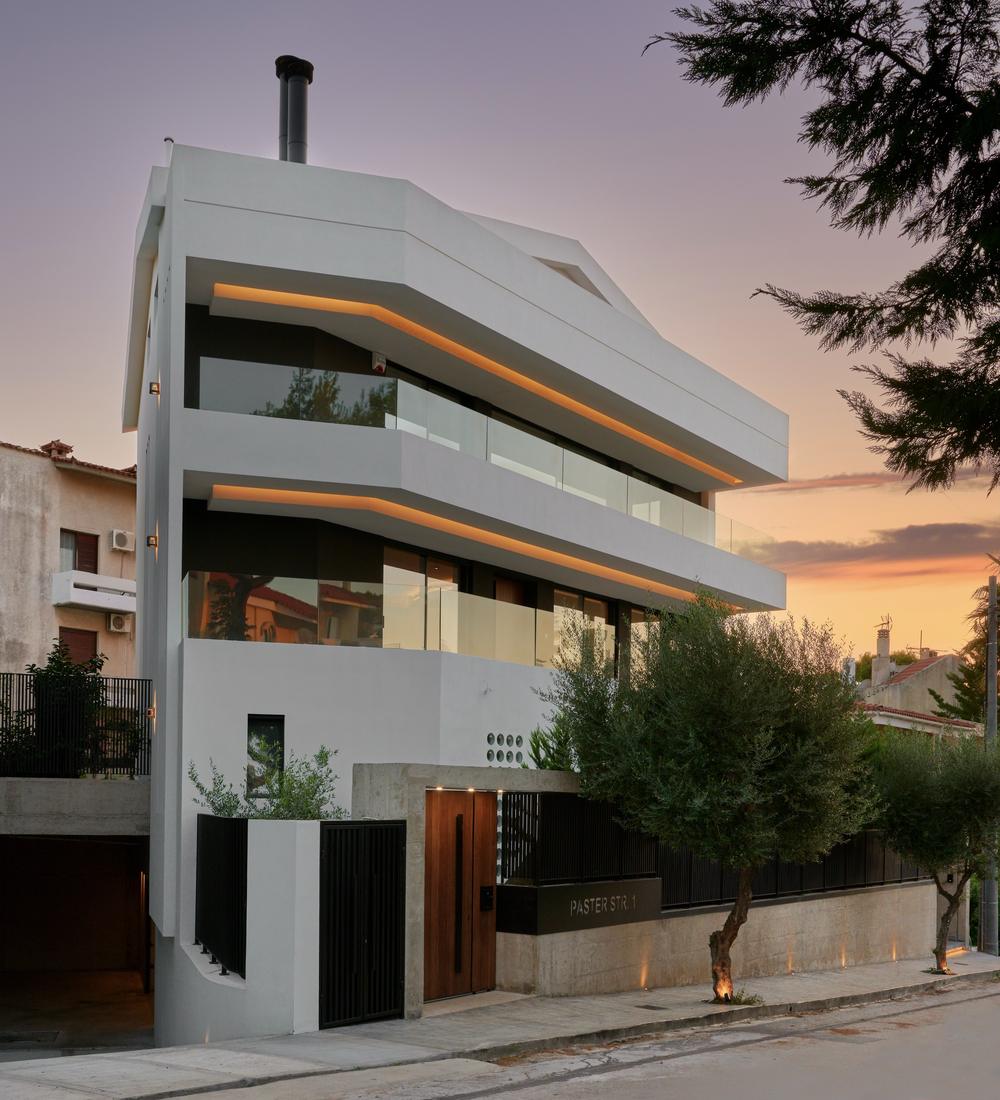
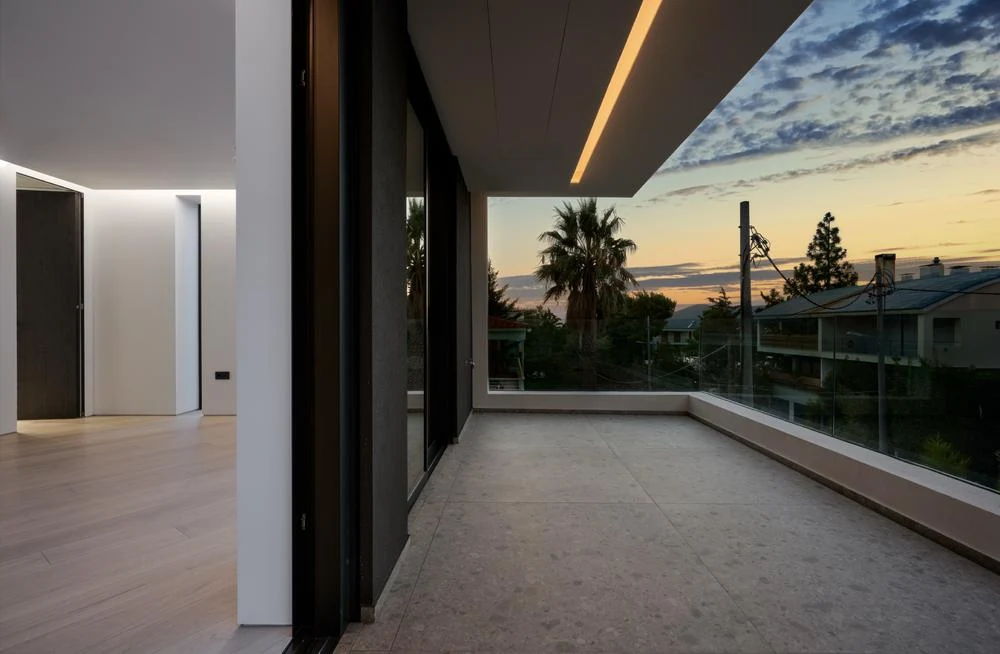
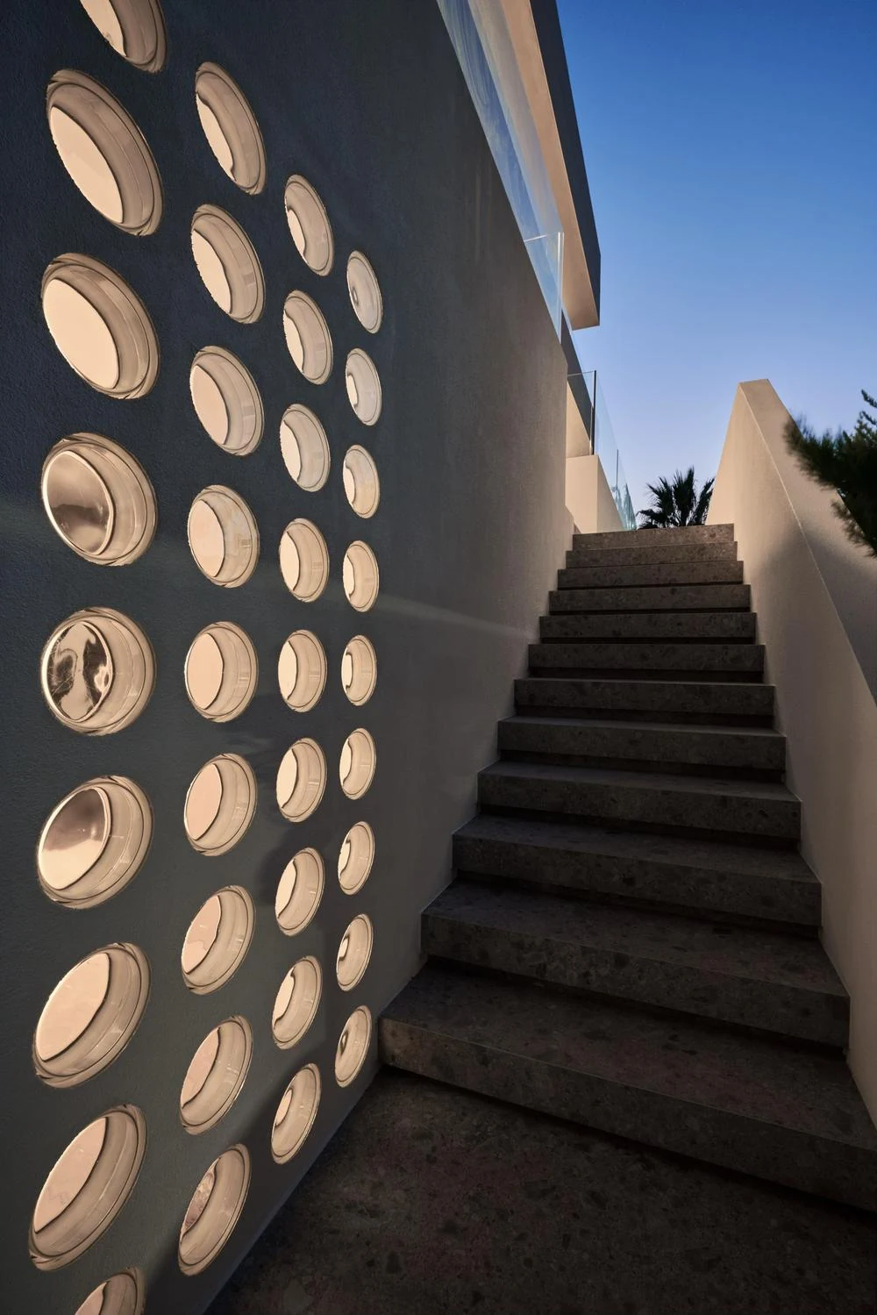
The project was developed through close collaboration between GALILEOS | JOHN GRILLAS PARTNERS and m2architects, led by architect Manolis Metridis, combining architectural creativity with technical excellence. The design is based on sculptural volumes with curved corners, large cantilevers (construction challenges that required careful structural design) and an emphasis on the facade's night-time lighting.
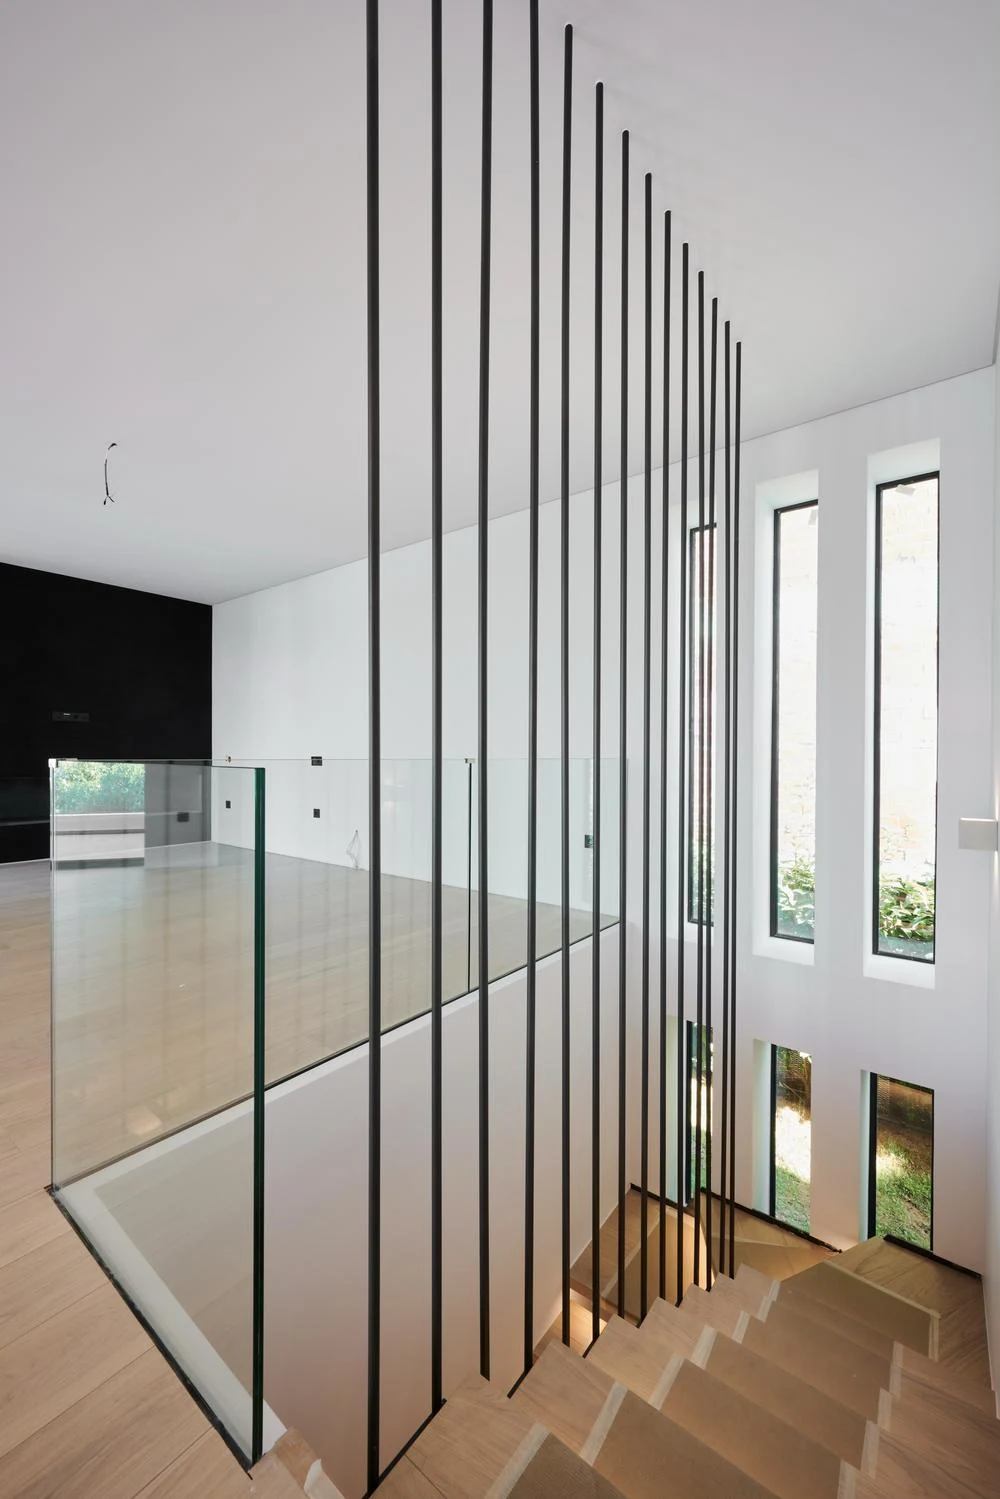
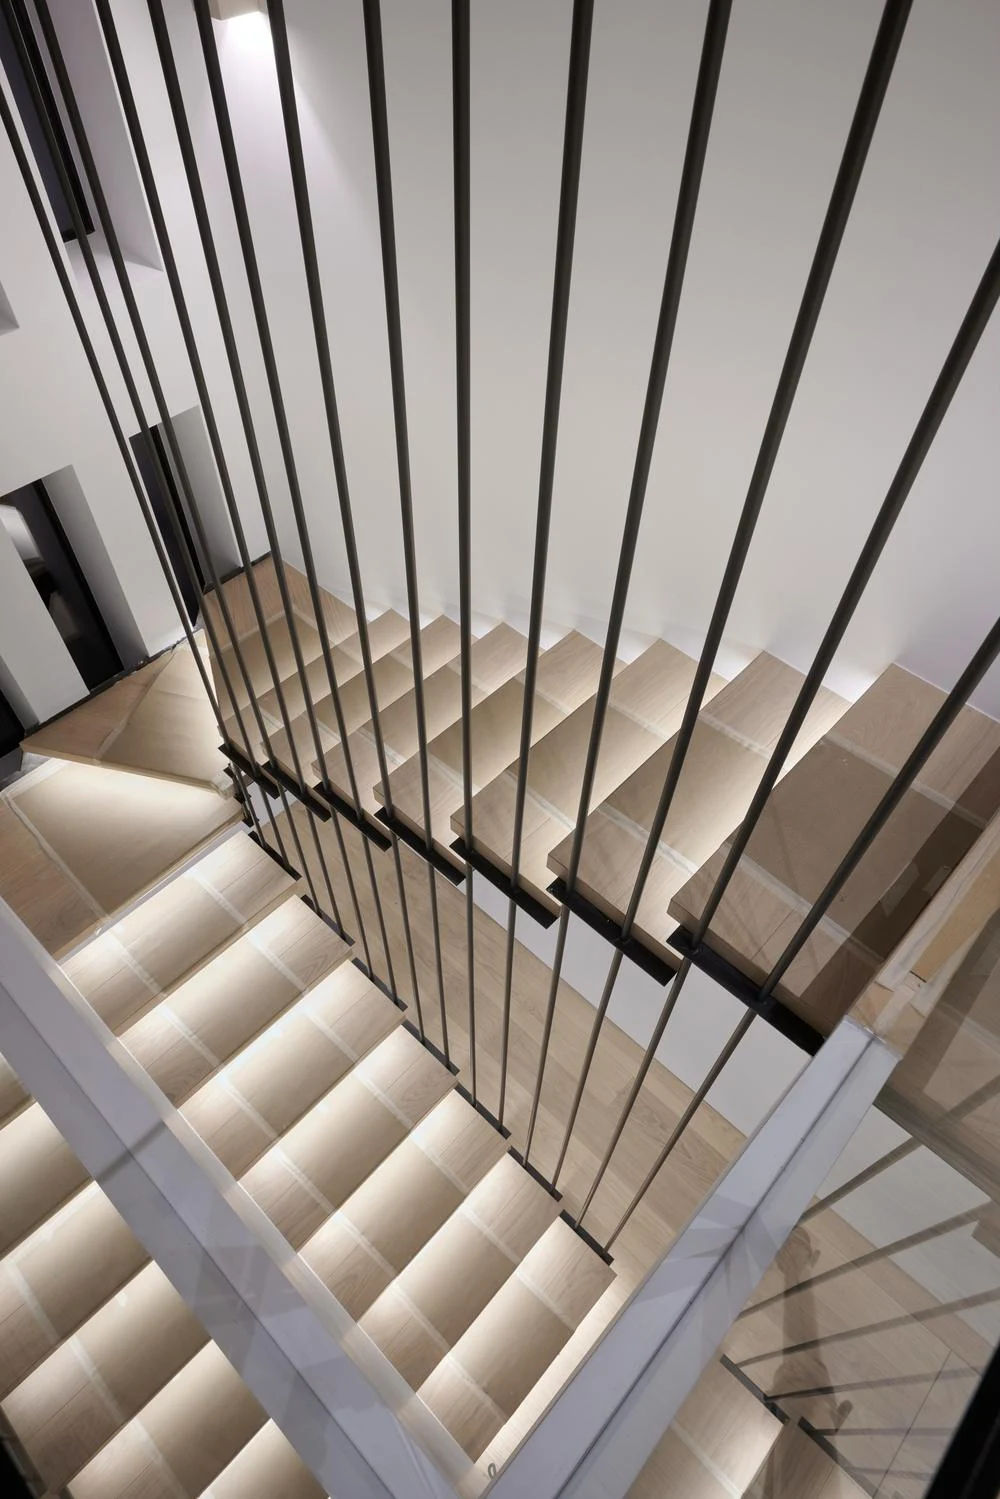
According to the approved Energy Performance Certificate, the building is classified as energy class A+ and has a private parking space. Inside, wood flooring, an internal staircase with metal rods and large glazed openings create bright, contemporary living spaces on every level of the home.